Greystone windows in Chicago, where the opening is part of the ornament
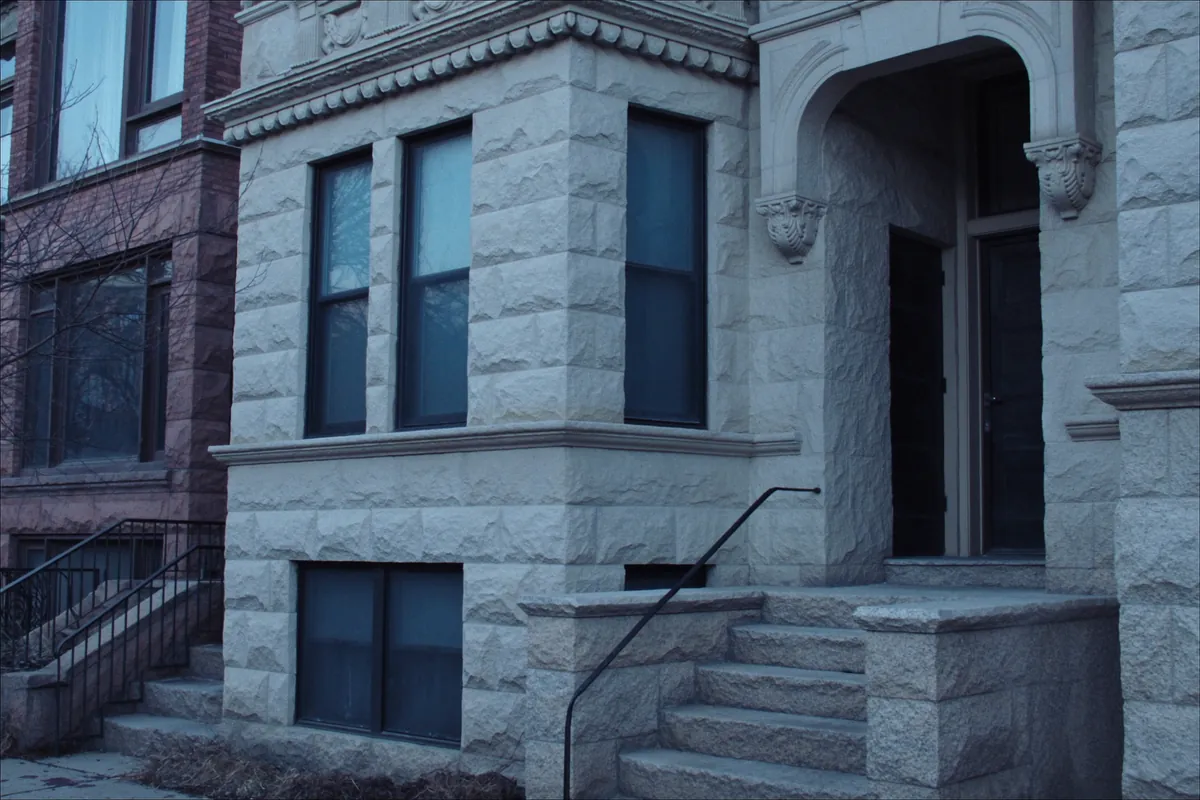
A greystone changes the window job in one particular way: the opening is carved stone, and the stone is part of the ornament rather than trim around a hole. Much of the limestone used in Chicago architecture is Indiana limestone, also called Bedford limestone, which the Chicago Architecture Center describes as a fine-grained, light-colored stone known for its strength, ease of carving and ability to weather gracefully. On a greystone the sills, lintels and surrounds are cut from it, so an opening trimmed to accept a catalog-size unit loses carved stone from a street elevation permanently. Two facts work in your favor. A greystone two-flat or three-flat sits at two or three stories, which puts an in-kind replacement in your existing openings on Chicago's list of work needing no building permit. And the original sash is double-hung, recorded by the city itself in a designation report covering a district of brick and greystone flats.
Limestone description from the Chicago Architecture Center, read 2026-08-11. Sash type and greystone three-flats from the City of Chicago's East Village District landmark designation report, read 2026-08-11. Permit wording quoted from chicago.gov, read 2026-08-11. This page sits under the Chicago housing stock hub.
What is actually documented about greystones, and by whom
Greystones are one of the best-loved building types in Chicago and one of the more thinly documented, at least in sources a reader can open and check. That gap is worth stating at the top, because it changes how this page is written. Everything below is either quoted from a publisher we read in full, or labeled as our reading of something we quoted. Nothing is inherited from the bungalow, which has far better documentation and a different set of rules written for it.
| What is documented | Who documents it | What it does to a window job |
|---|---|---|
| Much of the limestone in Chicago architecture is Indiana limestone, also called Bedford limestone, "known for its strength, ease of carving and ability to weather gracefully" | Chicago Architecture Center, Limestone | The opening is a carved element. Ease of carving is why the ornament exists, and why a careless alteration is both possible and obvious |
| Chicago two-flats present "bay windows greeting the street through a facade of brick or greystone" | Chicago Architecture Center, The tale of the Chicago two-flat | Greystone is a facade treatment on the flats stock, so the projecting bay is the main event on the street elevation |
| "North Lawndale/K-Town: Greystones with classical limestone details" | Chicago Architecture Center, Two- and Three-flats | Where the concentration is, and confirmation that the limestone detail is the defining feature rather than a finish |
| "the greystone three-flat at 814 N. Hermitage" and "Greystone three-flats on the 1100 block of N. Winchester" | City of Chicago, East Village District landmark designation report | The city documents greystones inside a designated Chicago Landmark district, so district review is a live question on this type |
| "Some original double-hung window sash has been replaced with later double-hung or single-pane sash" | Same report | The original sash type on this era of flats, stated by the city rather than assumed by us |
| The Historic Chicago Greystone Initiative, a partnership of the Chicago Department of Housing, Neighborhood Housing Services of Chicago and the UIC City Design Center, centered on North Lawndale, research carried out 2004 and 2005 | UIC City Design Center paper in the ACSA 96th Annual Meeting proceedings, and the MIT Department of Urban Studies and Planning record of the Planning Phase Report 2005 | There is an institutional body of work on this housing. Its 2009 design guidelines document, however, is image-encoded and we could not verify its text |
All read 2026-08-11. The third column is our reading of the sourced facts, labeled as a reading rather than presented as source text.
What we did not find, and are not going to invent
Three things a reader might reasonably expect here are missing on purpose. There is no authoritative count of how many greystones Chicago has. A figure of roughly 30,000 circulates widely and we traced it only to Wikipedia and commercial blogs, with no city, university, museum or Census source carrying it. A neighborhood-level count for North Lawndale appeared only in a search-engine summary. And there is no greystone-specific era published as such: the Chicago Architecture Center dates two- and three-flats to original completion dates of 1900 to 1918, with most built 1900 to 1920, and greystone is documented as a facade treatment on that stock rather than as a separately dated type. So this page reports the flat dates as flat dates.
The stone is the constraint, not the window
On a bungalow the binding constraint is a written guideline. On a greystone it is physics and irreversibility. Limestone is cut once. A sill, a lintel and a surround were dimensioned to each other and to the opening they frame, and none of that assembly gets adjusted afterwards without leaving a mark that anyone can see from the pavement.
That single fact reorganizes the whole job. On most housing the sequence is choose a window, then fit it. On a greystone the sequence is measure the opening you have, then find a window that goes in it. A quote that arrives at a price by moving the second step ahead of the first is quoting a different building.
Openings on this type were never standardized
Greystone is a facade treatment that appears across several building forms, and the city's own documentation shows it on three-flats while the Chicago Architecture Center shows it on two-flats. Different forms, different builders, different dates, and the openings follow the building rather than a catalog. This is our reading rather than a published finding, and we could not locate a primary source that measures or tabulates greystone opening sizes at all.
What follows from it is practical and costs nothing. Do not let anyone price your building from a count and a single representative size. Measure every opening, including the ones that look identical, and write the measurements down yourself before a salesperson produces a number. Two openings on the same elevation that appear to match can differ by enough to turn one stock unit into a stone alteration, and the discovery normally happens on installation day, when your leverage is at its lowest.
The bay is the expensive part of the elevation
The Chicago Architecture Center describes the flats type as having "an entry porch to one side, and a projecting bay of windows on the other, all surmounted by a more or less ornate cornice in brick or stone". On a greystone that bay is faced in the same carved limestone as the rest of the elevation, and it repeats floor by floor. Two consequences follow, both of them about money rather than taste.
- A per-opening error multiplies. The same bay geometry appears on two or three floors, so a measuring mistake or a wrong assumption is not made once, it is made twice or three times. The arithmetic of that is worked through on the two-flat and three-flat page.
- Not every Chicago bay is masonry, so confirm yours. The city's East Village District report cites "fine architectural details such as pressed-metal bay windows, cornices, and gracious entries". A pressed-metal bay is a different substrate and a different flashing problem than stone, and it is common enough in these neighborhoods that a contractor should be saying which one you have before quoting.
Chicago Architecture Center, Two- and Three-flats, and the City of Chicago East Village District designation report, both read 2026-08-11. Bay geometry in general is covered on bay and bow windows.
What Chicago's permit rules do to a greystone
The permit position is the good news on this building type, and it is worth knowing before anyone quotes you for permit handling. Chicago publishes two lists of work needing no building permit. In any building, the list covers repairing damage to an existing window, replacing glass in an existing sash or door frame, replacing a ground-level window in kind where no part of the exterior wall is cut away, and installing, maintaining or removing a storm window or an insect screen. A second, broader list applies "in a residential building up to 4 stories above grade or an associated accessory building (such as a garage) on the same lot", and it includes "Repairing or replacing (in-kind) an exterior window or skylight in the existing opening."
| Greystone situation | Position under the city's published lists |
|---|---|
| In-kind swap in an existing opening, any floor of a two-flat or three-flat | On the no-permit list. Two or three stories is inside "up to 4 stories above grade" |
| Repairing a window, replacing glass in an existing sash, adding or removing a storm window or insect screen | On the no-permit list for any building at any height |
| Enlarging, reducing or reshaping a stone opening | Off the exemption. It is not in kind, and creating a new opening is not eligible for the streamlined permit route either |
| Changing double-hung to a fixed picture or slider unit | Off the exemption on our reading, because the type has changed |
| Cutting out and resetting a damaged carved sill or lintel | Unsettled on the published text. The masonry line the city exempts reads "Removing and replacing (in-kind) up to 50 square feet of masonry (brick or concrete)". It does not name stone, so ask rather than assume |
| Designated or proposed Chicago Landmark, or a landmark district, any of the above | Unsettled by design. The city says its exceptions "may not apply" and does not enumerate which survive |
City of Chicago, Guide to Building Permits, work not requiring a building permit, exterior worktype, read 2026-08-11. The right-hand column applies the city's published lists to greystone situations and is our reading where marked. Both lists are quoted in full on do I need a permit.
The in-kind test, in six words
Chicago defines in-kind replacement as "replacement of existing materials, objects, or elements using new materials, objects, or elements of the same type, size, and shape." Same type, same size, same shape. On a greystone that phrase is doing double duty: it is the test that keeps your job out of the permit system, and it is also, by accident, a decent specification for keeping carved stone intact. A scope written in the city's own six words satisfies both at once, and it gives you something concrete to hold a contractor to.
One caution in the city's own words. The exemption removes the permit, not the code: "Any work performed without a building permit, as allowed by Section 14A-4-402 of the Municipal Code, must still comply with all applicable requirements of the Chicago Construction Codes."
If the job does leave the exemption
Some greystone jobs will: a new opening, a resized opening, a change of window type. The city's Express Permit Program covers replacement in existing openings for a building up to seven stories tall, so a greystone flat building is well inside it. Its published terms constrain what you can buy, and two of them bite harder on this building type than on most.
- No change to the opening at all. The terms state the permit "does not authorize any increase or decrease in the size of existing wall or roof openings", and does not authorize creating a new opening. On a stone facade that is a rule you were going to want anyway.
- No loss of glass area. A replacement "must have an equal or greater area of transparent or translucent glazing as the window or skylight it replaces". A thick modern frame inside a fixed stone opening is precisely how glass area disappears, so on a greystone this is a real constraint rather than a formality. Ask for the visible glass dimensions, not just the unit dimensions.
- No loss of openable area, and opening control devices where sills are low. In a residential building a replacement "may not have less openable area than the widows it replaces" (the city's typo, quoted as printed), and must include opening control devices limiting the opening "to less than 4 inches within 42 inches above the floor when the windowsill is less than 36 inches above the floor".
- What is not eligible at all. Creating a new opening, a window that has or is required to have fire-rated glass, and a window within 10 feet of a fire escape. There is also a lot-line rule that only reaches taller buildings: "In a building with more than 3 stories, replacing a window in a wall that is within 2 feet of a lot line that separates two properties". A three-flat is not more than three stories, so it does not catch a typical greystone flat building, but it is worth checking against your own building rather than the type.
Express Permit Program window and door replacement instructions and terms and conditions, read at chicago.gov 2026-08-11. Step by step on the Express Permit Program page.
Landmark districts, and what the Commission is really asking about
Greystones sit inside designated Chicago Landmark districts. That is not a probability estimate, it is documented: the city's own East Village District designation report names the greystone three-flat at 814 N. Hermitage and the greystone three-flats on the 1100 block of N. Winchester. So this section is not hypothetical for this building type in the way it might be for others.
Start with what designation is not. National Register listing, on its own, restricts nothing. The National Park Service states it plainly: "Listing in the National Register places no federal restrictions or requirements on a private property owner. You may do with the property as you wish, within the framework of local laws or ordinances." Chicago Landmark designation is the local instrument that does add a reviewer, and the two are different designations that can sit on the same building.
What review actually looks like
Less dramatic than most people expect. The city states: "No additional City permits are required for Landmark buildings. The Commission simply reviews permits as part of the normal building permit process. The Commission annually reviews some 2,000 permits for Landmark properties, most of which are approved in one day." The Department of Buildings routes applications to Commission staff as part of the building permit process, and windows do not appear on the published list of work that triggers a public-meeting review. That last point is our inference from an absence, not a city statement, and staff can refer any project up for unusual conditions or non-compliance with the Guidelines.
What the Commission protects is stated: "For most landmark districts, the significant features typically are the exterior building elevations visible from the public right-of-way except regarding work involving demolition." For the East Village District the recommended significant features were "all exterior building elevations, including rooflines, visible from public rights-of-way". A greystone's carved street elevation is exactly that.
The submission asks about your stone, whether or not it says so
The Commission's window-specific submission requirement is worth reading closely if you own a greystone. It asks for large-scale side-by-side drawings of existing and proposed windows for each window type, with sections including profiles of sashes, "any mullions or muntins, meeting rails, sills, brick molds, and headers/lintels". The 1992 Guidelines use the same vocabulary, requiring a total replacement to match the historic window "in design and operation, material, glass size, muntin arrangements, profiles, and trim such as brick mold and sill".
On a brick building the sill and the lintel are usually modest pieces. On a greystone they are carved stone and part of the ornament, so the drawing the city is asking for is really a drawing of how your new window meets the ornament. That is a design-professional task, and it belongs in your quote as a named line item rather than as an assumption. Ask who produces those drawings and who pays for them before you sign anything.
Commission on Chicago Landmarks, Permit Application Submission Requirements dated December 5, 2024, Questions and Answers 2025, and the Guidelines for Alterations to Historic Buildings and New Construction adopted March 4, 1992, all read 2026-08-11. Two further points from the same documents: submitted plans are "subject to disclosure by the city", including under the Illinois Freedom of Information Act, and Commission staff "may defer review of an application until the submittals are complete". Full detail on the landmark districts page.
The city's own standard starts from not replacing
Any landmark-district conversation about windows has to reckon with what the city actually adopted in 1992, because it is more conservative than most contractors expect:
"Windows are frequently the most difficult aspect of any rehabilitation project. The first and best answer to the question of how to treat windows is not to replace them but rather to retain and repair the existing sash and frames. Where this is not possible, replacing only deteriorated parts an new sill or a sash for instance is preferable to total replacement."
Guidelines for Alterations to Historic Buildings and New Construction, adopted March 4, 1992, read 2026-08-11. The wording of the second sentence is the city's, quoted as printed.
The same document declines to treat energy savings as an automatic argument for replacement, noting that properly weather-stripped single-glazed sash "can greatly reduce or eliminate air infiltration between sash and frame where most energy is lost", at a cost the city calls nominal against the price of replacement windows. We publish that because it is the adopted standard, not because it settles your case. It is also, plainly, the opposite of what a replacement sales visit will tell you, and knowing both positions is the point of this site.
One deadline that is easy to lose without knowing
A Permit Fee Waiver may be offered on designated Chicago Landmark property. We publish no amounts, processing times or application windows for it, because those belong to the city and they change. One rule is worth carrying in your head anyway, because it is stated in words rather than numbers: "Permit fee waiver applications are not accepted after the permit has been issued." File for the window permit first and the waiver question is closed. The terms are on the city's own page, and the sequence is laid out on the landmark districts page.
How to check whether your address is landmark property
There is no instant single-address lookup on chicago.gov. The closest published instrument is the Chicago Landmark Address List, an August 2026 PDF organized as street name, address range and landmark name. Do not substitute the Chicago Historic Resources Survey for it: that survey, completed in 1995 and covering buildings constructed before 1940, identified 17,371 properties considered to have some historic or architectural importance, and appearing in it is not the same as designation. The reliable answer is the Historic Preservation Division, 312.744.3200, landmarks@cityofchicago.org. The city also encourages a pre-permit submission, which is free advice before you have committed to anything.
The Historic Chicago Greystone Initiative, and the document we could not read
Greystones have had institutional attention. The Historic Chicago Greystone Initiative was a partnership of the Chicago Department of Housing, Neighborhood Housing Services of Chicago and the University of Illinois Chicago City Design Center, centered on North Lawndale, with research carried out in 2004 and 2005 and a Planning Phase Report published in 2005.
The initiative also published design guidelines in 2009. We could not verify a single word of them. The document is image-encoded, so its text could not be extracted and read, and this site does not quote or paraphrase a source it has not read in full. That is why this page carries no greystone equivalent of the bungalow Do and Do Not lists, and why we did not simply reuse the bungalow guidance with the word swapped. Bungalow guidance is written for bungalows. If you want it, it is quoted in full and attributed on the bungalow page, where it belongs.
UIC City Design Center paper in the ACSA 96th Annual Meeting proceedings, and the MIT Department of Urban Studies and Planning record of the Planning Phase Report 2005, both read 2026-08-11.
Where the money goes wrong on a greystone quote
Six failure points, each traceable to something above rather than to opinion. This is the list to read with two estimates side by side. The right-hand column is our reading of the sourced facts.
| Failure point | What it looks like | What to do about it |
|---|---|---|
| A stock unit priced against a carved opening | A price that only works if the stone moves, without the quote saying the stone moves | Ask in writing whether the price changes the size or shape of any existing opening, in any dimension |
| Openings assumed to repeat | One representative measurement multiplied across a bay and two or three floors | Measure every opening yourself, including the ones that look identical, before anyone quotes |
| Stone repair left out of scope | A damaged sill or lintel discovered on installation day, priced as a change order | Ask who does stonework, whether it is in the quote, and what happens if a surround is damaged during removal |
| Glass area shrinking inside a fixed stone opening | A thicker frame in the same carved hole, so the visible glass gets smaller | Ask for visible glass dimensions against the existing ones. Permitted work is held to equal or greater glazing area |
| Landmark drawings nobody priced | A district property whose submission needs sections through sills, brick molds and headers and lintels, and no line item for producing them | Settle designation first, then require the drawing set to appear as a named line in every quote |
| The permit conversation, in either direction | Being charged for permit handling on an exempt in-kind job, or being told a stone alteration is exempt when it is not | Ask which specific part of the job triggers a permit, and check it against the city's two published lists |
How to write a greystone scope
One page, written by you, handed to every contractor. It is the cheapest thing on this site and it does more for the price you pay than any negotiating tactic, because it converts several estimates for several different jobs into several estimates for one job.
- Every opening measured and listed by location. Elevation, floor and position. No assumed repeats, including inside the bay.
- Type, size, shape. State that every replacement is of the same type, size and shape as the existing, which is Chicago's own in-kind wording, and that no opening is to be enlarged, reduced or reshaped.
- Operation, per opening. Double-hung stays double-hung. Name it opening by opening rather than for the building.
- The stone, explicitly. Who is responsible for the sills, lintels and surrounds, what happens if one is damaged during removal, and whether stone repair is inside or outside the price.
- Visible glass dimensions. Per unit, against the existing, not just the outside frame size.
- Interior and exterior finish at the reveal. A deep stone reveal is where trim, sealant and flashing decisions hide, and where two quotes quietly differ.
- Landmark position. Whether the property is designated or in a district, who confirmed it, and who produces and pays for any drawings the Commission requires.
- Permit position. Who is asserting the work is exempt, on what basis, and what changes if it is not.
Sash types in more detail on double-hung, the outer layer on storm windows, and the line-by-line anatomy of an estimate on what is actually in a quote.
You may not need new windows at all
- The city's adopted standard puts repair first. In a landmark district the 1992 Guidelines open by telling owners "not to replace them but rather to retain and repair the existing sash and frames", and prefer replacing deteriorated parts to whole units. That is the city's position, not ours.
- Weather-stripping is named by the city as the cheap alternative. Properly weather-stripped single-glazed sash "can greatly reduce or eliminate air infiltration between sash and frame where most energy is lost", at a cost the city calls nominal against the price of replacement windows.
- Storm windows need no building permit anywhere in Chicago. Installing, maintaining or removing a storm window or an insect screen is on the city's no-permit list for any building at any height. So is repairing damage to an existing window and replacing the glass in an existing sash. One failed unit is a repair, not a whole-building project.
- The irreplaceable part of a greystone is probably not the sash. The East Village District report classes replacement of original double-hung sash with later sash among "changes considered minor and reversible", unlike the loss of a cornice. That is a judgement about one district rather than a rule for every building, but it tells you where the value that cannot be recovered actually sits: the stone and the cornice.
- Price both paths before choosing one. Ask for a repair price on the sash and frames you have, alongside the replacement price, and read them side by side. The economics are worked through on repair or replace.
The 1992 Guidelines, the East Village District designation report and the city's no-permit list, all read 2026-08-11.
What we could not source, and will not guess
- What a greystone window job costs. No Chicago price was read at a primary source for this pillar, so no dollar figure appears anywhere on this page. Read the cost pillar, which attributes every figure it publishes and states plainly where it has none.
- How many greystones Chicago has. The figure that circulates traces only to Wikipedia and commercial blogs. No city, university, museum or Census source carried it, and a neighborhood count for North Lawndale appeared only in a search summary. Neither is published here.
- A greystone-specific window guideline. The Historic Chicago Greystone Initiative published design guidelines in 2009, but the document is image-encoded and its text could not be verified. Nothing on this page is attributed to it.
- Whether the masonry exemption covers limestone. The city exempts up to 50 square feet of in-kind masonry and writes the parenthetical as "brick or concrete". Stone is not named. We report the text and route you to the Department of Buildings rather than stretching it.
- Whether landmark property may use the Express Permit Program. The word landmark does not appear anywhere on the program's window pages, so the city publishes nothing either way and neither do we.
- How many Chicago Landmark districts exist today. The city's open data answers, but its districts dataset reports a last-updated date in 2011 and its most recent designation is from 2009. A stale count published as a current one is worse than no count at all.
The order to do things in
Each step is cheap and can make the next one unnecessary, which is the opposite of how a sales visit sequences the same decisions.
- Settle designation first, with one call to the Historic Preservation Division.
- If you are in a district, ask about the pre-permit review and the fee waiver order before filing anything.
- Measure and list every opening yourself. No assumed repeats.
- Get a repair opinion on the sash and frames you have, in writing.
- Decide the stone question: who is responsible for it, and what happens if a surround is damaged.
- Only then collect quotes, all against the same written scope.
Where to go next
- Two-flat and three-flat windows, for what repetition does to a quote and how occupied units change the sequencing.
- Chicago bungalow windows, where a design guideline written for the type does exist and is quoted in full.
- High-rise and condo windows, where the four-story exemption stops and ownership becomes the first question.
- Do I need a permit to replace windows in Chicago? Both exemption lists and the in-kind test, quoted in full.
- Landmark and historic district window rules, for review, submissions, the fee waiver and how to check an address.
- The Chicago housing stock hub, for the four building types side by side.
Sources
All read 2026-08-11. Chicago Architecture Center: Limestone, Two- and Three-flats, The tale of the Chicago two-flat. City of Chicago: East Village District designation report, work not requiring a building permit, exterior, Express Permit Program, window and door replacement, its terms and conditions, Permit Application Submission Requirements, December 5, 2024, Commission on Chicago Landmarks Questions and Answers 2025, the Guidelines for Alterations to Historic Buildings and New Construction, adopted March 4, 1992, the Historic Preservation Division permit review page, the Permit Fee Waiver form and instructions, the Chicago Landmark Address List, August 2026, the Chicago Historic Resources Survey. National Park Service: National Register FAQs. Greystone initiative: UIC City Design Center paper, ACSA 96th Annual Meeting proceedings, MIT DUSP record of the Planning Phase Report 2005. No competitor page, contractor blog, retailer page, forum or search-engine summary informed any statement above.
If you want quotes to hold against the answers on this page, the form below is the place to start, free and with no obligation. What this site does, and does not do, is set out on the about page.
Cost and next step
What it costs, and what happens after you send the form
- What does window replacement cost in Chicago?
- The best-attributed Chicago-area figure we found puts it at $650 to $1,200 per window installed for a standard vinyl double-hung, and $6,000 to $16,000 for a 10 to 15 window whole-home job in Illinois. That is one publisher's read of a market, not a price list, and no agency publishes what window work costs. Source: Modernize, "Window Replacement Cost and Pricing in Illinois (2026)", Isabella Andersen, reviewed by Catie Bonner, updated March 18, 2026, read 2026-08-11. The cost section shows the full range, the sources that disagree, and why we do not average them.
- What happens after you send the form?
- Your request goes to an independent licensed local window contractor, usually within about an hour during the day. That contractor then contacts you to look at the windows and quote the work on their own schedule.
- What does this site help with?
- The guides here cover window types, materials, cost, permits, Chicago home styles, and hiring a contractor.
Free, and no obligation
Get free quotes on your Chicago windows
A marketing service, not a licensed contractor. Window work is performed by independent licensed local contractors.
Straight answers
Questions Chicago homeowners ask
- Do I need a building permit to replace the windows in a Chicago greystone?
- Usually no, if the building is four stories or less and the replacement is in kind in the existing opening. Chicago publishes a list of work needing no building permit "in a residential building up to 4 stories above grade", and it includes "Repairing or replacing (in-kind) an exterior window or skylight in the existing opening." A greystone two-flat or three-flat is inside that line at every floor. The catch is the definition. In-kind means "replacement of existing materials, objects, or elements using new materials, objects, or elements of the same type, size, and shape", so changing the type, the size or the shape leaves the exemption. Landmark property is treated separately, and the city says exempt work must still comply with the Chicago Construction Codes. Read at chicago.gov, 2026-08-11.
- Can I put stock-size windows in a greystone?
- Only by changing the stone, which is the one alteration on this building type that cannot be undone. The opening on a greystone is cut into dimensional limestone with carved sills, lintels and surrounds, so trimming it to accept a catalog size removes carved stone from a street elevation. That is our reading of what the material is, and the material is documented: the Chicago Architecture Center records that much of the limestone in Chicago architecture is Indiana limestone, also called Bedford limestone, "known for its strength, ease of carving and ability to weather gracefully". Ask any contractor quoting stock units one question, in writing: does this price change the size or shape of any existing opening, in any dimension? The answer decides both what your building looks like afterwards and whether you still hold the permit exemption.
- What happens if a limestone sill or lintel is damaged during the work?
- Treat it as a separate trade and a separate permit question, and do not assume the masonry exemption covers it. Chicago exempts "Removing and replacing (in-kind) up to 50 square feet of masonry (brick or concrete)" in a residential building up to four stories. The city's parenthetical names brick or concrete. It does not name stone, and we will not extend it for you. Ask the Department of Buildings, or the Historic Preservation Division at 312.744.3200 if the property is landmark, before anyone touches a carved surround. Two further points hold regardless: work performed without a permit "must still comply with all applicable requirements of the Chicago Construction Codes", and stone repair is a stonework trade, so ask who is doing it and whether it is priced in the window quote or outside it. Read at chicago.gov, 2026-08-11.
- My greystone is in a Chicago Landmark district. Will the Commission stop me replacing windows?
- Probably not stop you, but it will look, and what it asks for is specific. The city states that "No additional City permits are required for Landmark buildings. The Commission simply reviews permits as part of the normal building permit process. The Commission annually reviews some 2,000 permits for Landmark properties, most of which are approved in one day." Windows do not appear on the published list of work requiring a public-meeting review, which is our inference from an absence rather than a city statement. What is stated is the submission: large-scale side-by-side drawings of existing and proposed windows for each window type, with sections including profiles of sashes, "any mullions or muntins, meeting rails, sills, brick molds, and headers/lintels". On a greystone, those sills and lintels are carved stone, so that requirement is really asking how your new window meets the ornament. Read at chicago.gov, 2026-08-11.
- Is there a greystone version of the Chicago bungalow design guidelines?
- Not one this site could read, and we would rather say that than fill the gap with bungalow material. The Historic Chicago Greystone Initiative is real and documented: a partnership of the Chicago Department of Housing, Neighborhood Housing Services of Chicago and the University of Illinois Chicago City Design Center, centered on North Lawndale, with research carried out in 2004 and 2005 and a Planning Phase Report published in 2005. The initiative also published design guidelines in 2009, but that document is image-encoded and its text could not be verified, so nothing on this page is attributed to it. If your property is in a Chicago Landmark district, the document that actually governs your windows is the city's Guidelines for Alterations to Historic Buildings and New Construction, adopted March 4, 1992, and that one we read in full.
- What was the original sash on a greystone flat?
- Double-hung, on the city's own documentation of this housing. The East Village District landmark designation report, covering a neighborhood the city describes as including greystone three-flats, states that "Some original double-hung window sash has been replaced with later double-hung or single-pane sash." The same report classes that swap among "changes considered minor and reversible", which is a landmark-district judgement about that district rather than a rule for every building, but it tells you something useful about where the irreplaceable value sits on a greystone. It is not usually the sash. It is the cornice, the carved surround and the stone elevation the report protects as a significant feature. Read at chicago.gov, 2026-08-11.
- What does a greystone window job cost in Chicago?
- No figure appears on this page, and that is deliberate. This site publishes a price only with the source it came from and the date it was read, and no Chicago greystone window price was read at a primary source. A greystone quote is really three cost problems in one building: custom-size units in openings that were never standardized, a stone surround that a window trade may not be equipped to touch, and, if you are in a landmark district, a drawing set somebody has to produce. Read the cost pillar, which attributes every figure it publishes and says plainly where it has none, then make every contractor price one identical written scope so the estimates are actually comparable.
Before you sign anything
Get quotes you can actually compare
Tell us how many openings you have and where in Chicago you are. Quotes come back free and with no obligation, priced on your actual openings rather than on a published range.
Get quotes