Two-flat and three-flat windows in Chicago
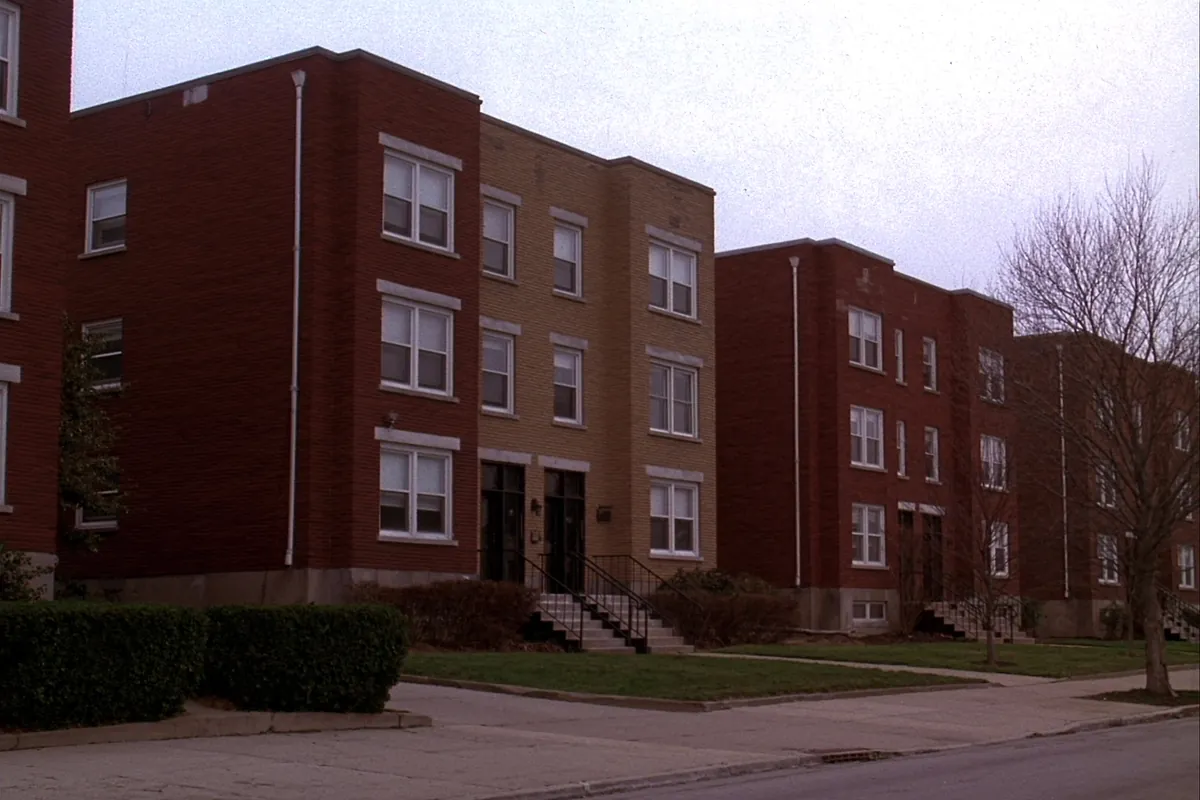
A two-flat or a three-flat is almost always on the right side of Chicago's permit line. The city lists work that needs no building permit, and in a residential building up to four stories above grade that list includes "Repairing or replacing (in-kind) an exterior window or skylight in the existing opening". A two-flat and a three-flat sit under that line, so the exemption reaches every floor rather than only the ground floor. It holds only while the job stays in kind, which the city defines as new elements "of the same type, size, and shape", and the city says it may not hold at all on landmark property. What actually changes the job on this building type is not permission. It is scale and occupancy: the projecting front bay repeats on each floor, so a single measuring error repeats with it, and someone is usually living behind those windows while the work happens.
Permit wording read at chicago.gov, 2026-08-11. This page is part of the Chicago housing stock pillar.
The four-story line, and why it lands where it does
Chicago publishes two separate lists of work that does not require a building permit, and the difference between them is the single most useful fact for an owner of a flat building. Most people never see the split because most window content is written nationally.
| Work | Exempt in any building | Exempt in a residential building up to four stories above grade |
|---|---|---|
| Repairing damage to an existing window | Yes | Yes |
| Replacing glass in an existing sash | Yes | Yes |
| Installing, maintaining or removing a storm window or insect screen | Yes | Yes |
| In-kind replacement of a ground-level window, frame included, where no part of the exterior wall is cut away | Yes | Yes |
| In-kind replacement of an exterior window in the existing opening, at any floor | No | Yes |
City of Chicago, Guide to Building Permits, work not requiring a building permit, exterior, read 2026-08-11. The four-story list also covers exterior doors in existing openings, exterior siding, and removing and replacing in kind up to 50 square feet of masonry.
Read the last row again, because that is the row a flat building lives in. In any building at all, only a ground-level window may be swapped in kind without a permit. The broader exemption, covering an in-kind swap in an existing opening at any floor, is written only for a residential building up to four stories above grade. A second-floor front bay in a two-flat is inside that exemption. The same bay on the fifth floor of a taller building is not.
Count stories above grade, not units
This is our reading rather than a quoted rule, and it is worth a minute of your time. The city draws its line at stories above grade. A "two-flat" and a "three-flat" describe how many dwelling units a building holds, not how many stories it has. Most of them are two and three stories respectively, which puts them comfortably inside the exemption, but a raised building with a substantially above-grade English basement floor can read higher than the unit count suggests. Count the stories above grade on your own building before you rely on the exemption. If you land at exactly four you are still inside it; at five you are not, above the ground floor.
Two conditions kill the exemption
- The job stops being in kind. The city defines in-kind replacement as "replacement of existing materials, objects, or elements using new materials, objects, or elements of the same type, size, and shape". Change the size, change the shape, or change a double-hung to a slider, and the exemption you were relying on is no longer the rule you are under.
- The property is landmarked. Under a "Historic Buildings" subhead directly beneath the exemption list, the city states: "These exceptions may not apply to work on a property that is a proposed or designated Chicago Landmark or part of a proposed or designated Chicago Landmark district." Note the hedge. The city says "may not apply" and does not enumerate which exemptions survive, which is why it tells you to contact the Historic Preservation Division.
No permit is not the same as no rules
The city is explicit about this and it is the sentence contractors skip: "Any work performed without a building permit, as allowed by Section 14A-4-402 of the Municipal Code, must still comply with all applicable requirements of the Chicago Construction Codes. Section 14A-4-402 does not waive any applicable requirements of the Chicago Construction Codes or of the Municipal Code other than the requirement to obtain a building permit." Egress sizing, energy requirements and everything else still apply. You are exempt from the paperwork, not from the code. Energy requirements are covered on the energy code page.
What the building actually is
The Chicago Architecture Center gives original completion dates of 1900 to 1918 for the type, notes Italianate influence, and describes the street elevation directly: "an entry porch to one side, and a projecting bay of windows on the other, all surmounted by a more or less ornate cornice in brick or stone". Its separate account of the two-flat puts most construction between 1900 and 1920, "usually with bay windows greeting the street through a facade of brick or greystone".
On volume, two figures are published and they measure different things, so we publish both and blend neither. The Chicago Architecture Center states that "Two- and three-flat apartment buildings make up a quarter of Chicago's housing", counting "more than 76,000 two-unit apartment buildings". Elsewhere it states that two-flats, "along with their larger cousins the four-flat and six-flat, make up more than 30 percent of our city's housing stock". Those are two different groupings of building types. Averaging them would produce a number neither source supports.
Chicago Architecture Center, both pages read 2026-08-11.
The bay may not be masonry
This is the detail that changes a quote and almost nobody asks about it. A City of Chicago landmark designation report for the East Village District cites "fine architectural details such as pressed-metal bay windows, cornices, and gracious entries". A pressed-metal bay is a different substrate and a different flashing problem than brick or limestone. Anyone measuring your building should say out loud which one you have, because the attachment, the trim condition and the water detailing are not the same job.
The original sash is double-hung
The same city report states it plainly: "Some original double-hung window sash has been replaced with later double-hung or single-pane sash." Two things follow. Double-hung is the original type for this housing, so a matching replacement is a double-hung one, covered on the double-hung page. And the city, in a landmark-district context, classes that particular swap among "changes considered minor and reversible", unlike the loss of a cornice. That tells you where the irreplaceable value on a flat building sits, and it is usually not the sash.
City of Chicago, East Village District landmark designation report, read 2026-08-11. The bay-and-bow geometry itself is covered on the bay and bow page.
Scale is the difference, not difficulty
A two-flat is not a harder window job than a bungalow. It is the same job, stacked. That changes three things about how you buy it.
| What repeats | What that does to the job | What to do about it |
|---|---|---|
| The projecting front bay, on each floor | A single wrong assumption about the bay is bought two or three times over | Have the bay on each floor measured separately and written down separately. Settlement and past repairs make identical-looking openings differ |
| The opening-versus-sash count | Two estimates can differ by a third with neither being dishonest, because one counted openings and the other counted sash | Publish your own count to every bidder: openings, sash per opening, floor by floor |
| The unit price | A per-unit difference that is trivial on one window is not trivial across a whole flat building | Compare a total for one identical written scope, not a per-window rate |
The repeating bay is sourced to the Chicago Architecture Center description above. The rest of this table is our practical reading, labeled as such rather than presented as a rule.
The counting problem deserves one more sentence because it is where money quietly leaks. A projecting bay is one architectural opening containing several sash. Ask three contractors how many windows your two-flat has and you can honestly receive three different answers. The fix costs nothing: write the count yourself, hand the same sheet to everyone, and make each estimate price that sheet. What else belongs on it is set out on what is actually in a quote.
When a flat building does need the permit route
Change the opening and you leave the exemption. When a permit is required, Chicago's Express Permit Program is the streamlined route, and it "offers a streamlined way to obtain a building permit for replacement of doors, windows, and skylights in existing exterior wall and roof openings". Full detail is on the Express Permit Program page. The parts that matter on a flat building:
| Express Permit Program, window replacement | Where a two-flat or three-flat stands |
|---|---|
| Eligible: replacing a window in an existing wall opening in a building up to seven stories tall | Comfortably inside |
| Eligible with drawings by an Illinois-licensed architect or structural engineer: similar work in a building taller than seven stories | Not applicable |
| Not eligible: creating a new opening in an exterior wall or roof | This is the common trap. Enlarging an opening is not a window job under this route |
| Not eligible: a window that has or is required to have fire-rated glass | Worth asking about on any wall close to a neighboring property |
| Not eligible: replacing a window within 10 feet of a fire escape | Check rear elevations. Fire escapes and rear stairs are common on this building type |
| Not eligible: "In a building with more than 3 stories, replacing a window in a wall that is within 2 feet of a lot line that separates two properties" | Reads as a Chicago lot-width rule, but it bites only above three stories, so an ordinary three-flat is outside it however close the side wall sits |
| Not eligible: a new window that does not meet minimum energy efficiency requirements of the Chicago Energy Transformation Code | Applies to everyone. See the energy code page |
City of Chicago, Express Permit Program, exterior window or door replacement, read 2026-08-11. Every application also requires a licensed general contractor, at least one existing-condition photograph, and an energy and water efficiency compliance form. Condominium property additionally requires a condominium association approval letter.
The program's binding terms constrain the product, not just the paperwork. They state that the permit "does not authorize creation of any new openings" and "does not authorize any increase or decrease in the size of existing wall or roof openings". Three further terms bear directly on occupied flats and are quoted in the next section.
Occupied units change the job more than the building does
This is the section a national window guide cannot write, because it assumes one household in one house. On a Chicago flat building the windows you are replacing usually sit in somebody else's home.
What the city actually requires, quoted
- Openable area may not shrink. Express Permit Program terms: in a residential building a replacement window installed under that permit "may not have less openable area than the widows it replaces". On an upper-floor flat that is an egress question, not a comfort one.
- Glazing area may not shrink. The same terms require "an equal or greater area of transparent or translucent glazing" than the unit being replaced. A heavier frame that quietly reduces the glass is a change, not a like-for-like swap.
- Opening control devices where sills are low. The terms require a replacement window in a residential building to "include opening control devices that limit the opening to less than 4 inches within 42 inches above the floor when the windowsill is less than 36 inches above the floor". Low sills on upper floors are common on this housing type, so ask whether the units being quoted include those devices before you compare two prices. The openable-area quote above carries the city's own typo, left as published, because a quotation that has been quietly tidied is a quotation you cannot check.
City of Chicago, Express Permit Program terms and conditions, window and door replacement, read 2026-08-11. These terms are written for work done under that permit. Where your job is exempt from a permit entirely, the code still applies, per Section 14A-4-402 above.
What we will not tell you, and why
We did not read Chicago's landlord and tenant rules at primary source for this page. So this page states no entry-notice period, no number of days, and no procedure for giving notice. Publishing an unverified figure about a tenant's legal rights would be worse than publishing nothing, and a landlord who relies on a wrong number has a problem no window contractor can fix. Ask the city or a lawyer before you schedule work in an occupied unit.
What experience says about sequencing, labeled as judgement
None of the following is a sourced rule. It is practical reading, and we say so rather than dress it up:
- Do a vacant unit first if you have one. The floors repeat, so the first floor completed is a full-scale reference for everything that follows: fit, finish, trim detail, and how the contractor leaves a room.
- Phase by floor, not by elevation. A floor is a tenancy. An elevation is not. Phasing along a tenancy boundary means one household is disrupted at a time and the building is weathertight at the end of each phase.
- Price the whole building, then decide whether to phase. Unit pricing usually improves with volume, so phasing can raise the total. Get one price for the whole building and one for a phase, and make the trade knowingly.
- Settle who is inconvenienced and who benefits. On an owner-occupied two-flat the owner lives with the disruption and captures the benefit. On a fully tenanted three-flat the tenants absorb the disruption and the owner captures the benefit. That is not a legal point, it is a scheduling and goodwill point, and it is easier handled before a date is booked than after.
- A phased job shows. Until it is finished, one street elevation carries two window generations. On an ordinary block that is cosmetic. On a landmark-district block it is visible from the public right of way, which is the exact scope the Commission reviews.
If your two-flat has been converted to condominiums
Plenty of Chicago two-flats and three-flats are now two or three condominium units. If yours is one of them, the first question is not which window to buy. It is whether the window is yours to buy.
- The default is stated with a qualifier. Illinois Condominium Property Act, section 4.1(a) opens "Except to the extent otherwise provided by the declaration or other condominium instruments". Everything below is subject to that opening clause.
- Windows in perimeter walls are common elements by default. Section 4.1(a)(2) gives the unit its finished wall surfaces, "while all other portions of such walls, floors or ceilings and all portions of perimeter doors and all portions of windows in perimeter walls shall be deemed part of the common elements".
- And they are limited common elements. Section 4.1(a)(5) deems windows in perimeter walls, with shutters, awnings, balconies, patios and similar features serving a single unit, "a limited common element appertaining to that unit exclusively". Section 2(e) confirms that common elements include limited common elements unless otherwise specified, and section 2(s) defines limited common elements as reserved for the use of certain units.
- The board's default duty covers common elements. Section 18.4(a) makes the board responsible "To provide for the operation, care, upkeep, maintenance, replacement and improvement of the common elements".
- The declaration is the document that answers it. Section 4(g) requires the declaration to contain "A description of both the common and limited common elements, if any, indicating the manner of their assignment to a unit or units". Many declarations assign window cost to the unit owner, which is lawful and common.
- There is a permit consequence. Chicago's Express Permit Program lists a "Condominium association approval letter" among the required uploads for condominium property. So in a converted flat building, board sign-off is not only a governance step, it can be a document the city expects to see.
Illinois Condominium Property Act, 765 ILCS 605, full text as effective January 1, 2023, published by the Illinois Department of Financial and Professional Regulation, read 2026-08-11. Express Permit Program requirements read at chicago.gov, 2026-08-11. This is a general description of a statute and not legal advice. Read your own declaration, and if it is ambiguous ask a lawyer rather than a salesperson. The same statute is worked through for larger buildings on the high-rise and condo page.
Landmark districts, and what review actually looks like
Flat buildings are well represented inside Chicago Landmark districts. The city's own East Village District designation report is a two-flat and three-flat neighborhood document: it describes pressed-metal bay windows, and records greystone three-flats by address, including "the greystone three-flat at 814 N. Hermitage" and "Greystone three-flats on the 1100 block of N. Winchester". So this is not a hypothetical for this building type.
The scope that gets reviewed is the part visible from the street. The city states that for most landmark districts "the significant features typically are the exterior building elevations visible from the public right-of-way except regarding work involving demolition", and for the East Village District the recommended significant features were "all exterior building elevations, including rooflines, visible from public rights-of-way". A projecting front bay is squarely inside that.
Review is routine, and mostly fast
Two facts that cut against the fear this topic generates. First, there is no extra permit: "No additional City permits are required for Landmark buildings. The Commission simply reviews permits as part of the normal building permit process." Second, on volume: the Commission "annually reviews some 2,000 permits for Landmark properties, most of which are approved in one day". Window work does not appear on the city's published list of work that goes to a public meeting, which covers new infill construction, corner garages, additions and dormers visible from the public way, certain signage, driveways and curb cuts, large demolitions, and anything staff refer up. We read that absence as meaning routine window review is a staff-level matter, and we label it as our reading, because the city never states it in those words.
The city's adopted standard starts from repair
This is the passage every landmark-district owner should read before a sales visit, from guidelines adopted March 4, 1992 and still published:
"WINDOWS. Windows are frequently the most difficult aspect of any rehabilitation project. The first and best answer to the question of how to treat windows is not to replace them but rather to retain and repair the existing sash and frames. Where this is not possible, replacing only deteriorated parts an new sill or a sash for instance is preferable to total replacement. If total replacement is unavoidable, the replacement windows must match the historic windows in design and operation, material, glass size, muntin arrangements, profiles, and trim such as brick mold and sill. Seemingly minor changes in these elements can greatly alter the appearance of an historic building."
The same document addresses the energy argument head on, and does not accept it as automatic: "properly weather-stripped, single-glazed sash can greatly reduce or eliminate air infiltration between sash and frame where most energy is lost. The cost of weather stripping is nominal compared to the price of replacement windows, yet the effect can be considerable." Quoted exactly, typos included. We publish it because a page that hides its own regulator's position is not worth reading.
What a submission asks for, in one sentence
More than a product brochure. The city's alterations checklist asks for "Large-scale side-by-side drawings of the existing and proposed windows for each window type", dimensioned and to scale, with sections showing "profiles of sashes, any mullions or muntins, meeting rails, sills, brick molds, and headers/lintels", and staff "may defer review of an application until the submittals are complete". On a flat building that is one drawing set per window type, not per opening, so the repeating bay works in your favor here. The full submission process, the optional pre-permit review, how to check whether your address is in a district, and the city's fee waiver for landmark property are all on the landmark districts page rather than repeated here.
City of Chicago Permit Application Submission Requirements 2025 (dated December 5, 2024), Landmarks Q and A 2025, and the Guidelines for Alterations to Historic Buildings and New Construction adopted March 4, 1992, all read 2026-08-11.
You may not need new windows at all
- The city's own adopted guideline puts repair first. Quoted above, in full, including its view that weather stripping costs little next to replacement and can be considerable in effect. That is Chicago's published position for historic buildings, not ours.
- A sash swap is treated as reversible. In the East Village District designation report, replacing original double-hung sash with later sash is grouped among "changes considered minor and reversible", unlike losing a cornice. If your budget will not stretch to the whole building, that ranking tells you which parts of the elevation to protect first, and it is not usually the sash.
- Repairs and glass need no permit anywhere in Chicago. Repairing damage to an existing window, and replacing glass in an existing sash, are on the no-permit list for any building at any height. One failed unit in one flat is a repair, not a building-wide project.
- Storm windows need no permit either. Installing, maintaining or removing a storm window or an insect screen is exempt in any building. On a tenanted building that is the lowest-disruption improvement available, and it can be done a unit at a time. See storm windows.
- Phasing is genuinely available here. Separate floors mean separate access and separate scheduling. A single-family house rarely offers that.
- If the question is repair or replace, price both. The economics are worked through on repair or replace.
The order to do things in
For a Chicago two-flat or three-flat, in this sequence, and none of these steps costs anything except time:
- Count stories above grade, and confirm you are under the four-story line at every floor.
- Settle the landmark question before you order anything. How to check an address is on the landmark districts page.
- If the building is condominiums, read the declaration and get the board's written position, and remember the city may want an association approval letter under the streamlined permit route.
- Write your own scope: openings, sash per opening, floor by floor, sash type, storm windows, and whether the bay is masonry or pressed metal.
- Decide whole-building or phased, having priced both.
- Keep the scope in kind, in the city's own words: same opening, same type, same size, same shape. That sentence is what keeps you inside the exemption.
What we could not source, and will not guess
- Any dollar figure. No Chicago window price and no Chicago permit fee was read at a primary source for this page, so none appears on it. The cost pillar attributes every figure it publishes and says plainly where it has none.
- Any tenant entry-notice period. Chicago's landlord and tenant rules were not read at primary source for this page.
- Whether a landmark property may use the Express Permit Program for window work. The word "landmark" appears nowhere on the program's window instruction page, its terms page, or its overview page. The city publishes no statement either allowing or excluding it, so we assert neither.
- Which specific exemptions survive landmark status. The city's only published statement is the hedge "may not apply", and it does not enumerate. It tells owners to contact the Historic Preservation Division, and so do we.
Related pages
- The Chicago housing stock hub, comparing all four building types side by side.
- Greystone windows, which shares the flat-building form but adds carved limestone openings.
- High-rise and condo windows, where the four-story line and the ownership question both invert.
- Do I need a permit, the full rule with both exemption lists.
Sources
All read 2026-08-11. City of Chicago: work not requiring a building permit, exterior, Express Permit Program, window and door replacement, Express Permit Program terms and conditions, East Village District designation report, Permit Application Submission Requirements 2025, Landmarks Q and A 2025, Guidelines for Alterations to Historic Buildings and New Construction, adopted March 4, 1992. Chicago Architecture Center: Two- and Three-flats, The tale of the Chicago two-flat. Illinois: Condominium Property Act, 765 ILCS 605, effective January 1, 2023. No competitor page, contractor blog, retailer page or search-engine summary informed any statement above.
If you want quotes to hold against these answers, the form below is the place to start, free and with no obligation. What this site does, and does not do, is set out on the about page.
Cost and next step
What it costs, and what happens after you send the form
- What does window replacement cost in Chicago?
- The best-attributed Chicago-area figure we found puts it at $650 to $1,200 per window installed for a standard vinyl double-hung, and $6,000 to $16,000 for a 10 to 15 window whole-home job in Illinois. That is one publisher's read of a market, not a price list, and no agency publishes what window work costs. Source: Modernize, "Window Replacement Cost and Pricing in Illinois (2026)", Isabella Andersen, reviewed by Catie Bonner, updated March 18, 2026, read 2026-08-11. The cost section shows the full range, the sources that disagree, and why we do not average them.
- What happens after you send the form?
- Your request goes to an independent licensed local window contractor, usually within about an hour during the day. That contractor then contacts you to look at the windows and quote the work on their own schedule.
- What does this site help with?
- The guides here cover window types, materials, cost, permits, Chicago home styles, and hiring a contractor.
Free, and no obligation
Get free quotes on your Chicago windows
A marketing service, not a licensed contractor. Window work is performed by independent licensed local contractors.
Straight answers
Questions Chicago homeowners ask
- Do I need a building permit to replace the windows in my Chicago two-flat or three-flat?
- Usually no, as long as the replacement is in kind and stays in the existing opening. Chicago's list of work that does not require a building permit includes, in "a residential building up to 4 stories above grade", "Repairing or replacing (in-kind) an exterior window or skylight in the existing opening". Almost every two-flat and three-flat sits under that four-story line, so the exemption reaches the top floor and not just the ground floor. Two conditions decide whether it holds. The city defines in-kind as replacement "using new materials, objects, or elements of the same type, size, and shape", so changing size, shape or type takes the job out of the exemption. And the city states that these exceptions "may not apply" on a designated or proposed Chicago Landmark or in a landmark district. Read at chicago.gov, 2026-08-11.
- My three-flat sits close to the lot line. Does that change anything?
- It can, but only above three stories. Chicago's Express Permit Program, the streamlined route used when a window job does need a permit, lists as not eligible: "In a building with more than 3 stories, replacing a window in a wall that is within 2 feet of a lot line that separates two properties." Read it precisely. The rule bites at more than three stories, so a three-story three-flat is not caught by it however close the side wall sits. A taller building on a narrow Chicago lot is caught, and then the ordinary permit route applies instead. Two other items on the same not-eligible list are worth checking on a flat building: a window within 10 feet of a fire escape, and any window that has or is required to have fire-rated glass. Read at chicago.gov, 2026-08-11.
- Do I have to give my tenants notice before the windows are replaced?
- Almost certainly yes, and we are not going to tell you how much, because we did not read Chicago's landlord and tenant rules at primary source for this page. Publishing an unverified notice period is exactly the kind of number this site exists not to repeat. Ask the city or a lawyer before you schedule. What is sourced, and is a real constraint on the product itself: Chicago's Express Permit Program terms state that in a residential building a replacement window installed under that permit "may not have less openable area than the widows it replaces" (the city's typo, quoted as published), must carry "an equal or greater area of transparent or translucent glazing", and must include opening control devices "that limit the opening to less than 4 inches within 42 inches above the floor when the windowsill is less than 36 inches above the floor". Upper-floor flats with low sills are where that last one lands.
- My two-flat was converted to condominiums. Who owns the windows?
- Your declaration answers it, and the statute only sets a default. Under the Illinois Condominium Property Act, section 4.1(a) opens "Except to the extent otherwise provided by the declaration or other condominium instruments", then treats "all portions of windows in perimeter walls" as part of the common elements, while section 4.1(a)(5) deems them a limited common element appertaining to that unit exclusively. Section 18.4(a) gives the board the duty "To provide for the operation, care, upkeep, maintenance, replacement and improvement of the common elements". So by default the window is not simply the unit owner's to replace, and many declarations override that default and push the cost to the unit owner, which is lawful and common. There is a permit consequence too: the Express Permit Program requires a "Condominium association approval letter" for condominium property. This is a general description of a statute, not legal advice. Full act as effective January 1, 2023, published by the Illinois Department of Financial and Professional Regulation, read 2026-08-11.
- How do I count the windows on a two-flat so that two quotes are comparable?
- Count openings, count sash inside each opening, and write both numbers down before anyone visits. The Chicago Architecture Center describes the type as having "an entry porch to one side, and a projecting bay of windows on the other, all surmounted by a more or less ornate cornice in brick or stone". A projecting bay is one opening group containing several sash, and it repeats on each floor. So a two-flat can be described honestly as having a small number of openings or a much larger number of sash, and two estimates using the two different counts are not comparable. Give every contractor the same written scope: opening count, sash count per opening, sash type, floor by floor, plus your position on storm windows.
- My block is a Chicago Landmark district. Will the Commission stop me replacing windows?
- Probably not, but it will look, and its adopted guidance starts from repair. The city states that no additional permits are required for landmark buildings, that the Commission "simply reviews permits as part of the normal building permit process", and that it "annually reviews some 2,000 permits for Landmark properties, most of which are approved in one day". Window work does not appear on the city's list of work that goes to a public meeting, which is why we read routine window review as a staff-level matter, labeled as our reading because the city never says it in those words. What the city does say, in guidelines adopted March 4, 1992, is that "The first and best answer to the question of how to treat windows is not to replace them but rather to retain and repair the existing sash and frames", and that unavoidable replacements "must match the historic windows in design and operation, material, glass size, muntin arrangements, profiles, and trim". Read at chicago.gov, 2026-08-11.
- Can I do one floor this year and the rest next year?
- On a flat building, yes, and it is one of the few genuine advantages of the type. The floors are separate tenancies with separate access, and the front bay repeats, so the second phase is a repeat of a job you have already priced and watched. The permit position does not change: an in-kind replacement in an existing opening in a residential building up to four stories above grade is on the city's no-permit list whether you do four openings or 14. Two honest caveats, and they are our judgement rather than a sourced rule: unit pricing usually improves with volume, so phasing can cost more in total, and a phased job leaves two visibly different window generations on one street elevation until it is finished, which matters more on a landmark-district block than elsewhere.
Before you sign anything
Get quotes you can actually compare
Tell us how many openings you have and where in Chicago you are. Quotes come back free and with no obligation, priced on your actual openings rather than on a published range.
Get quotes